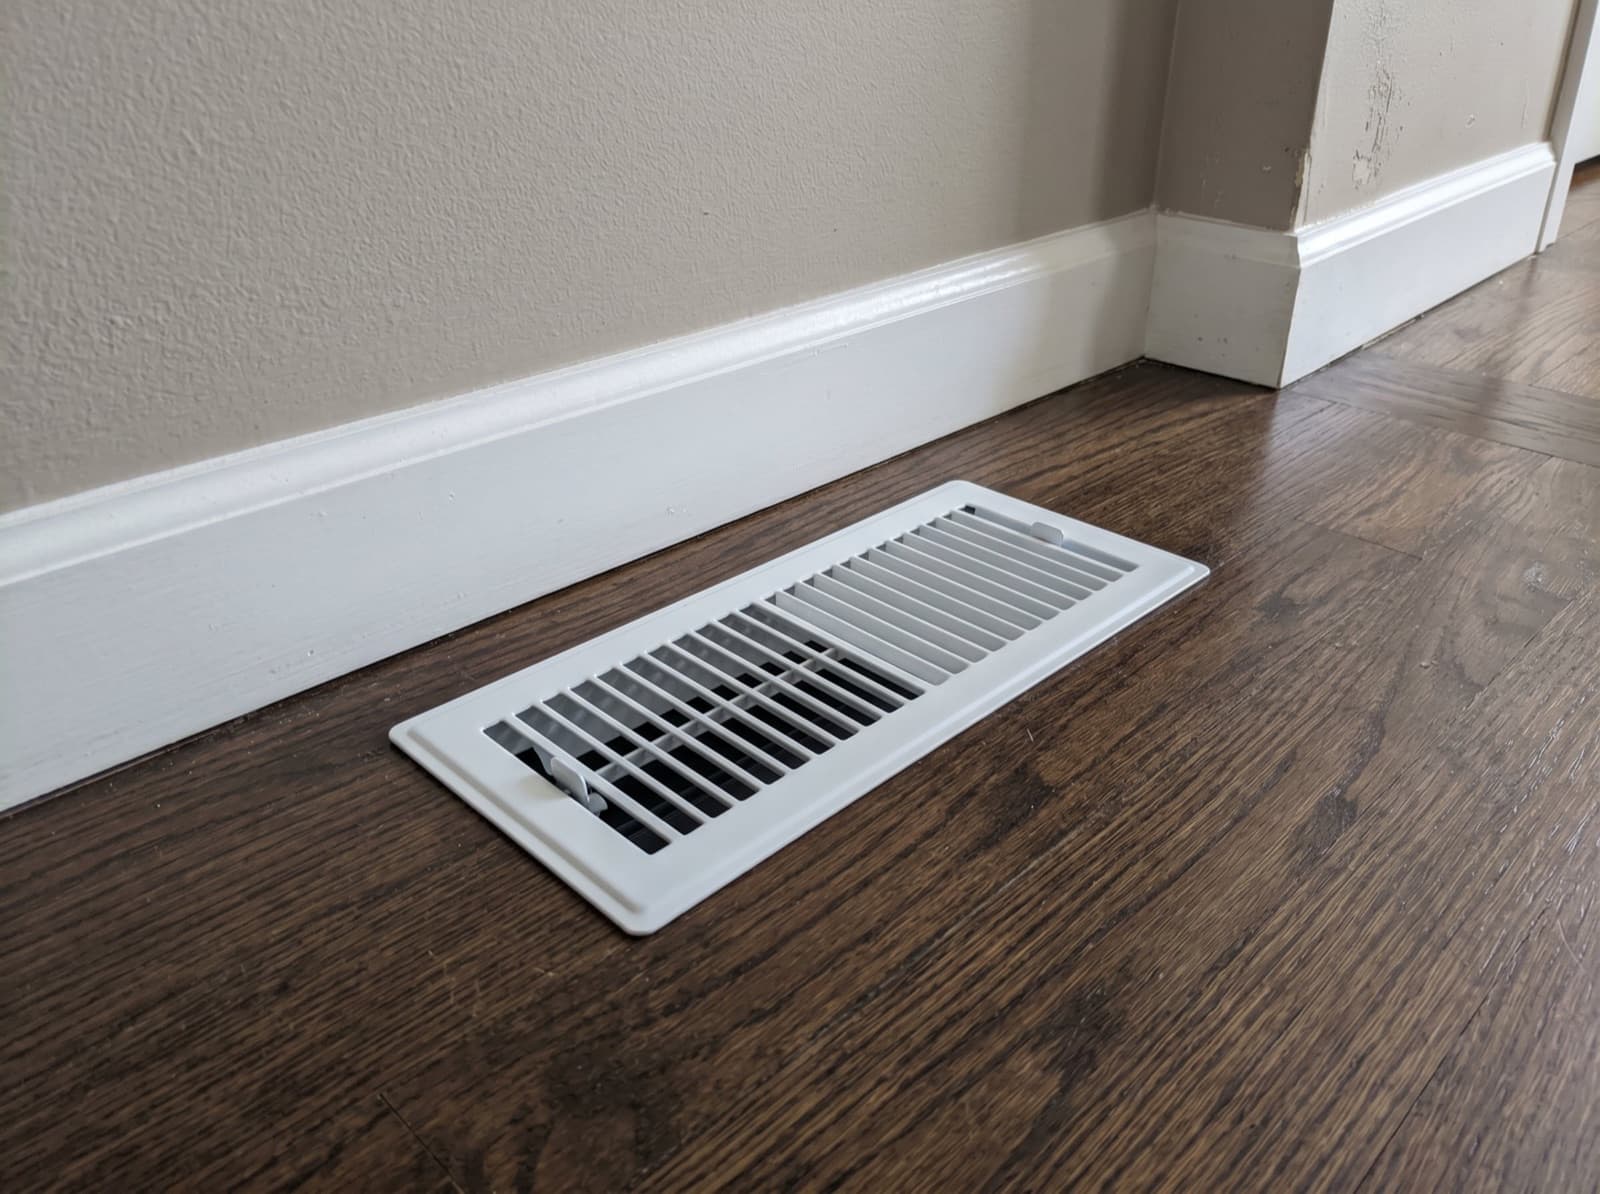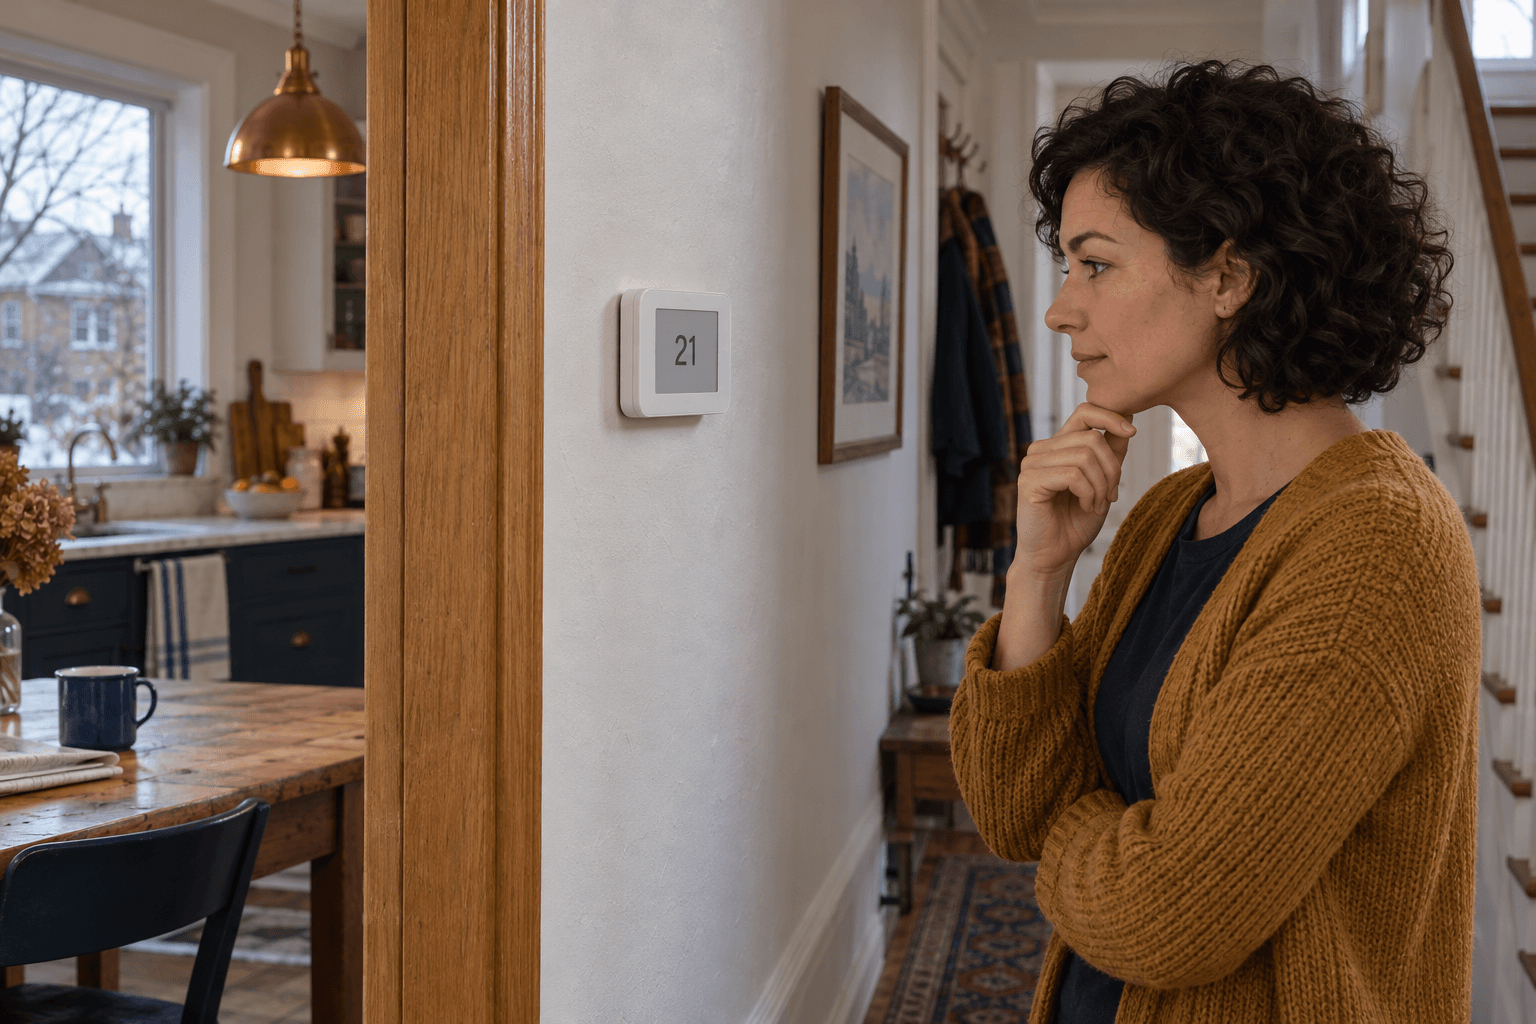
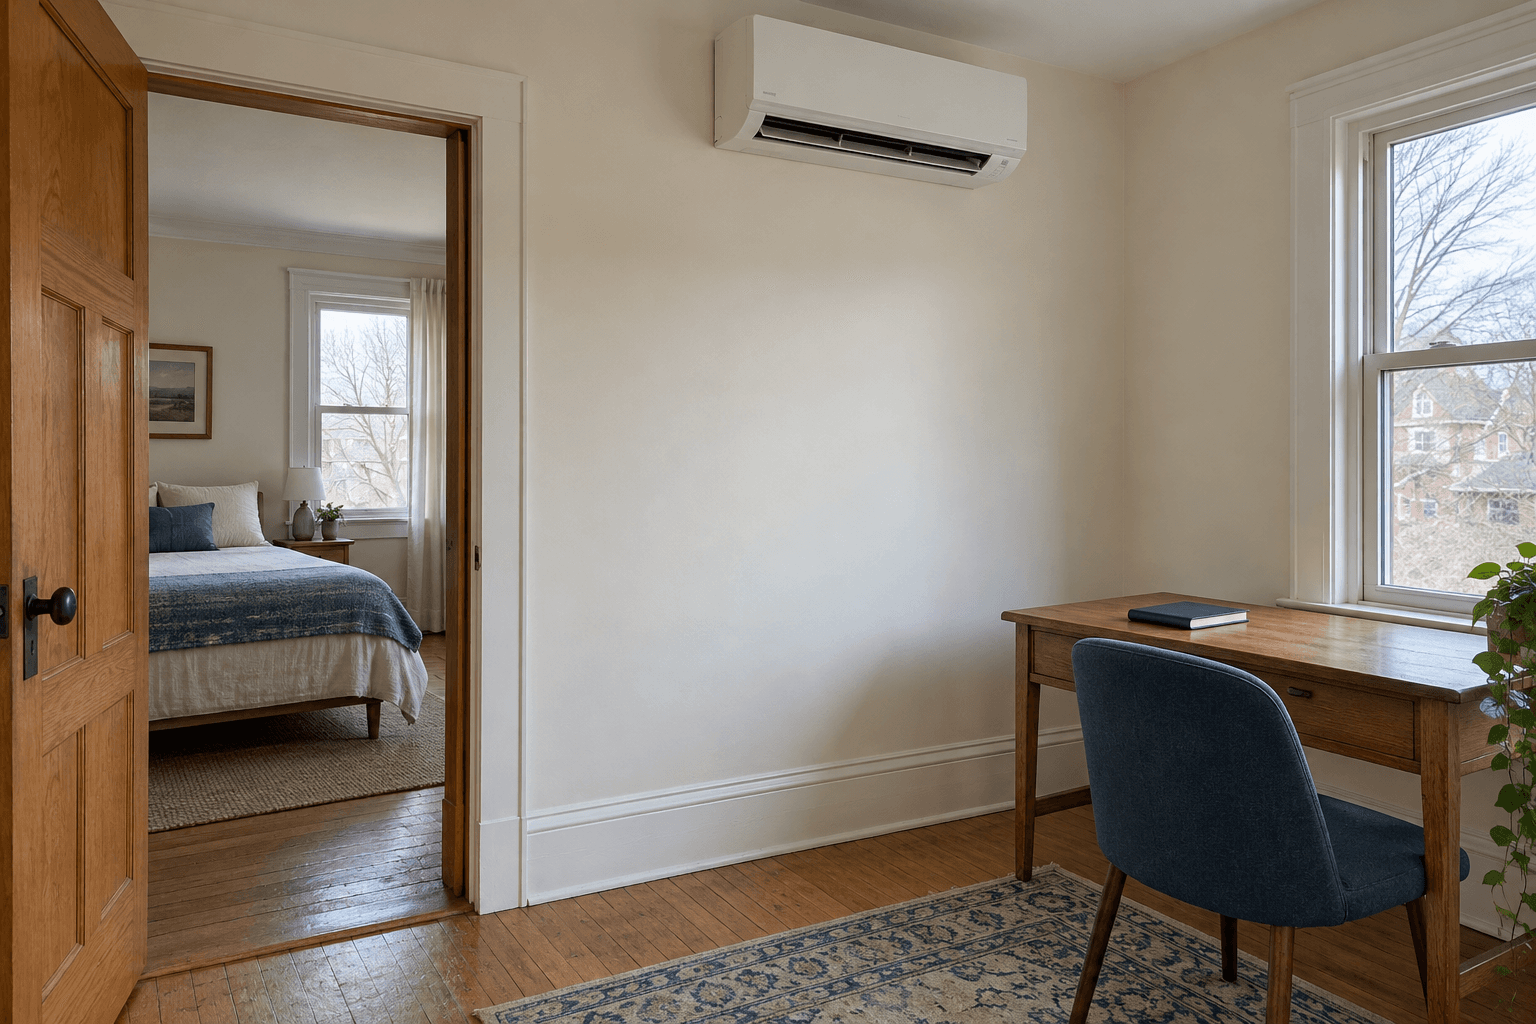
The proposed indoor unit looked unobtrusive on the hallway drawing. I liked that. Then my daughter asked whether she would have to sleep with her bedroom door open, and the drawing became more interesting.
We had been discussing capacity for the floor as though the floor were one room. In daily life it was several rooms, with doors closed for sleep, work and the occasional argument about music.
Draw the rooms as you use them
Ductless systems condition air where their indoor units deliver it. Multi-zone systems use several indoor units to serve different spaces, as Daikin's system overview explains. That does not mean one hallway unit can reliably maintain every closed room at the same temperature.
I marked our usual door positions on the plan and wrote down which rooms needed dependable comfort overnight. I asked the designer to explain the distribution strategy, not only the total capacity. A small ducted arrangement or additional indoor unit might be a different answer, depending on the house.
Walk the actual route
We discussed furniture, the direction of discharge air, noise near beds and access for cleaning. I wanted to see where each unit and drain would go before deciding that fewer visible units necessarily meant a better installation.
An open-door trial with an existing system can reveal a pattern, but it does not replace a heating and cooling design. Nor should a comfort plan depend on compromising a household's fire-safety advice about sleeping with doors closed.
The revised conversation was more specific than the original drawing. My daughter kept her door, and I stopped measuring the proposal by how little equipment appeared on the page. The useful goal was comfort in occupied rooms, including when those rooms were used normally.