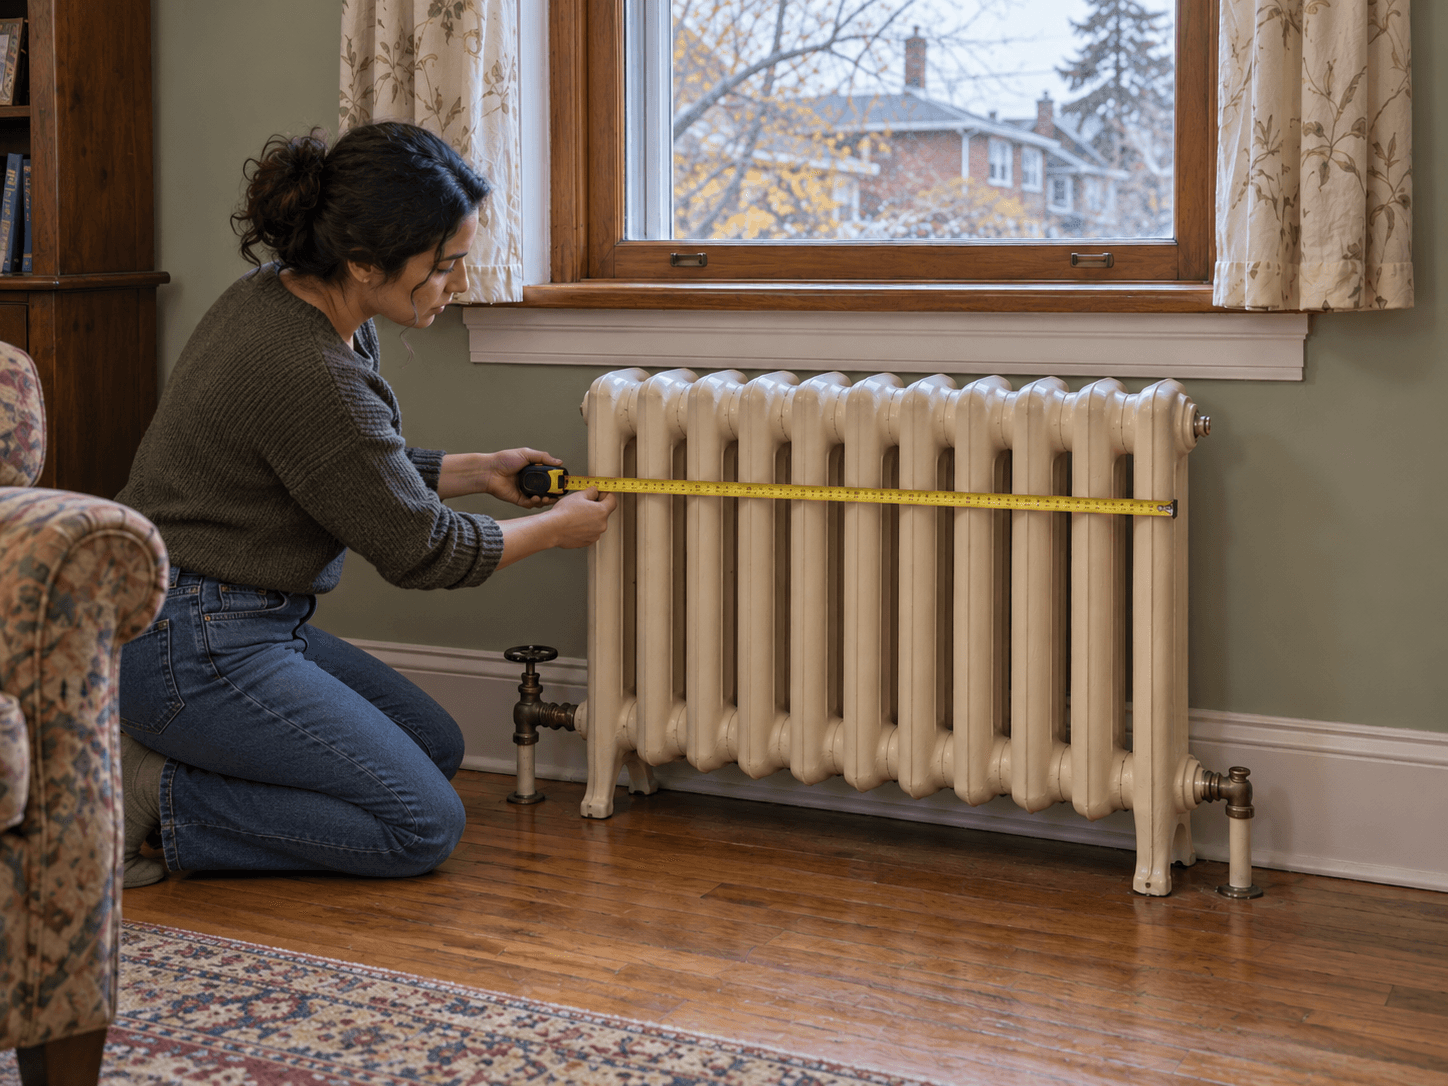
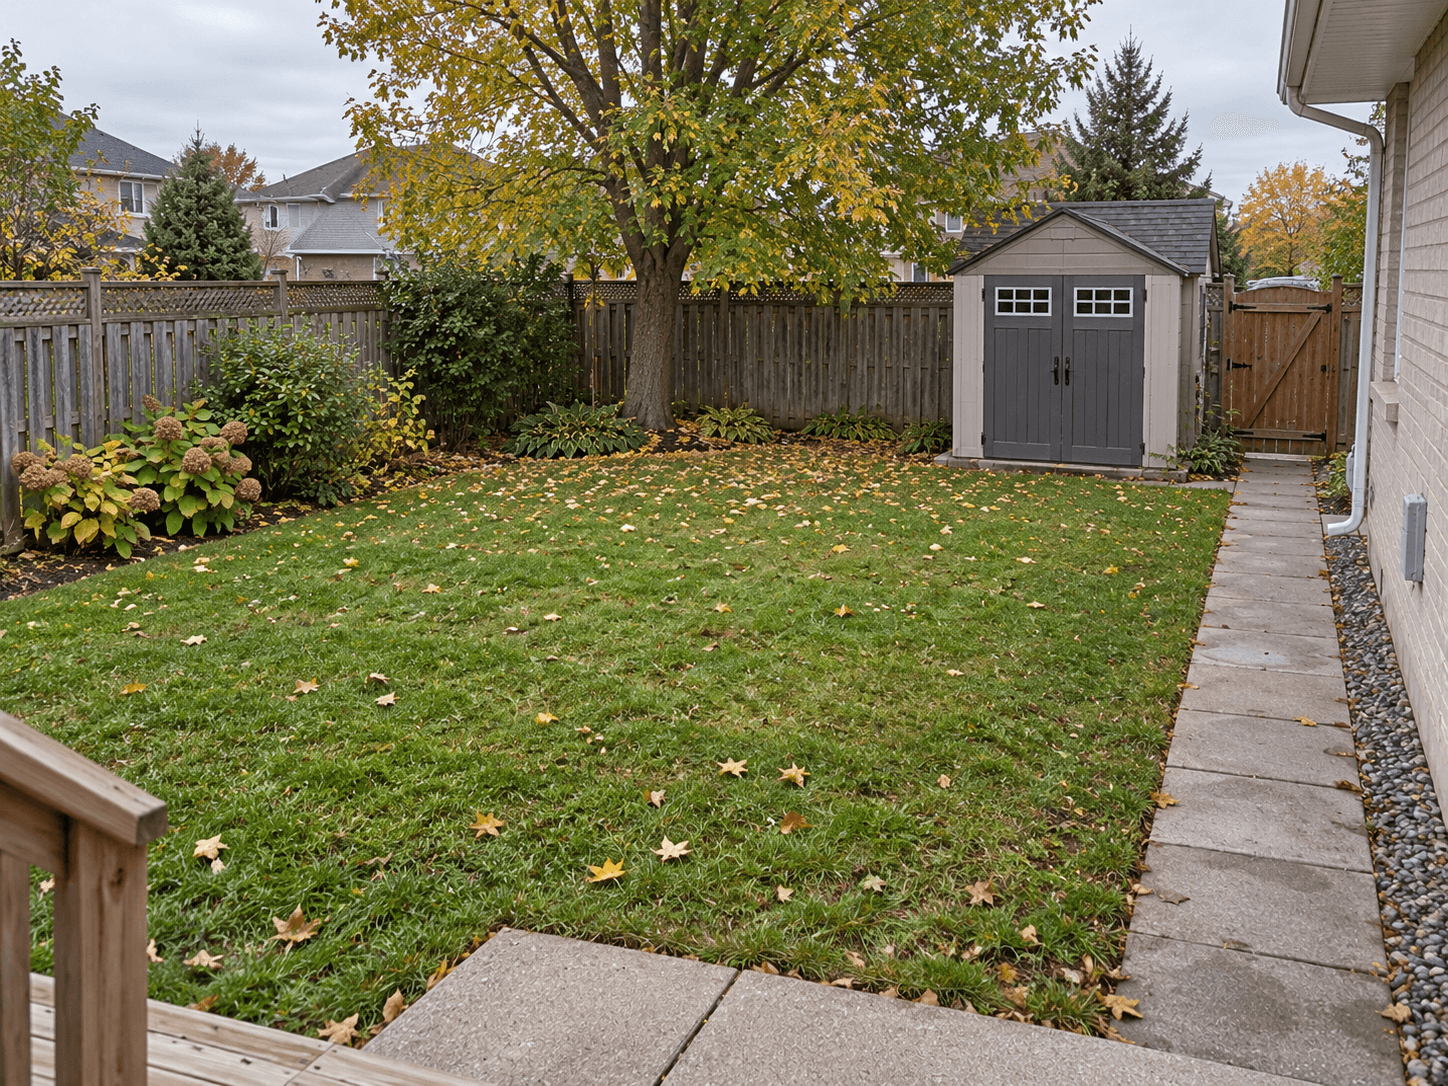
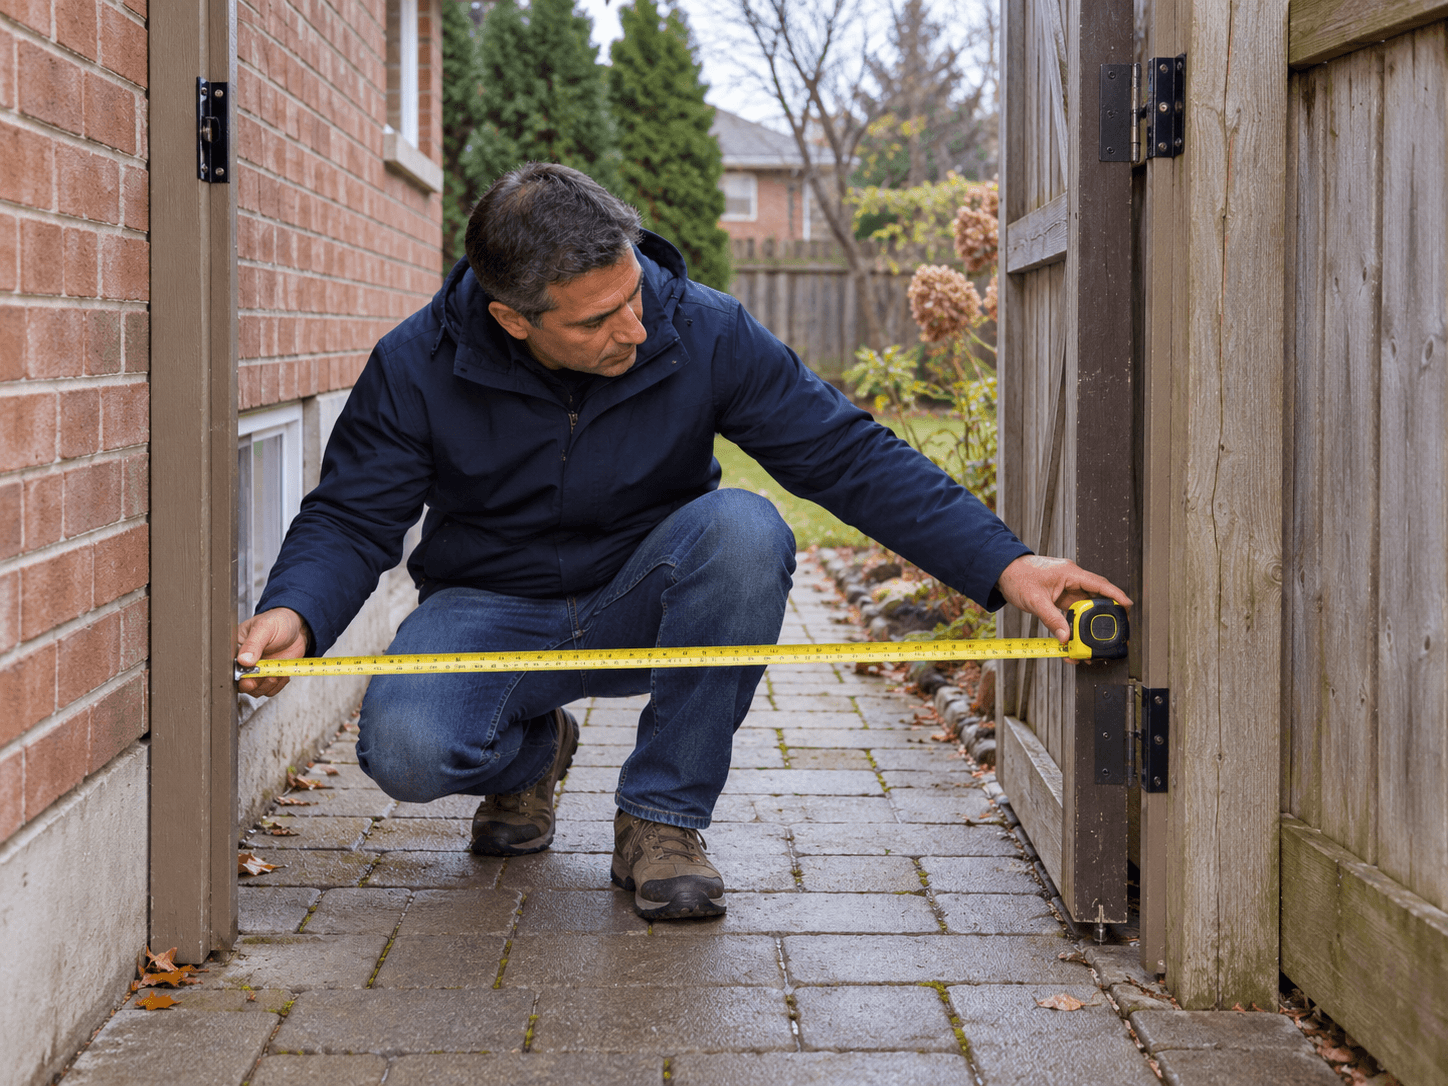
I looked across the lawn and decided there was probably room for a ground-source heat pump. Then I looked at the narrow gate the equipment would have to get through. The garden had become a site, and the gate had become a question.
I wanted an initial feasibility assessment before choosing a loop type from an illustration. The size of the patch of grass was useful information, but it was not the whole design.
Understand what each option uses
Source: Natural Resources Canada: ground-source heat-pump types
A closed loop circulates fluid through buried piping. Horizontal arrangements use trenches; vertical arrangements use drilled holes and can suit more restricted land. An open-loop system uses a water source directly and brings different water-supply and discharge questions.
Those are options to assess, not a menu where the smallest drawing wins. Soil and rock conditions, groundwater, heating and cooling loads, access and local requirements help determine what is feasible.
Show the contractor the whole property
Source: Natural Resources Canada: ground-loop design and installation considerations
I collected the survey, available utility and well records, and plans for future work. I marked the septic area on the discussion copy and mentioned the addition we might build later. None of that replaced the professional checks or utility locates needed before excavation.
- How will drilling or excavation equipment reach the work area?
- Where are the boundaries, buried services, wells and septic components?
- What temporary space is needed for equipment and excavated material?
- How will the ground, access route and planting be restored?
NRCan's design guidance also ties the ground heat exchanger to the system's heating and cooling demand. I asked how the proposed loop would support that load over time. A rule based only on house floor area would leave too much unexplained.
Identify the approvals before fixing the schedule
Source: Ontario: installing vertical closed-loop ground-source heat pumps
Ontario requires an Environmental Compliance Approval, including a work plan, for vertical closed-loop systems extending more than five metres below ground. Its guidance allows a multi-site approval for installers; I asked how the proposed work would be covered. Other locations and loop types have different requirements.
The price comparison needed the indoor system too: heat distribution, electrical work, controls and any supplementary heat. I wanted drilling assumptions, exclusions and the process for unexpected ground conditions written clearly.
I also asked who would service the equipment and what records I would receive showing the installed loop. Buried work is much easier to understand while its location is still documented.
My lawn was still a possible place for the project. The useful result of the first visit would be a reasoned site assessment, with the access and approval questions answered before the garden changed.