New windows, careful caulking and attic air sealing can change how much outdoor air enters through leaks. Plan the intended ventilation at the same time. Waiting until the finished house feels stuffy makes the conversation harder and may mean revisiting completed work.
Describe the whole retrofit
Source: Natural Resources Canada: comprehensive air-leakage control
Give the assessor the full list of proposed work, even if several contractors are involved. Window replacement, a new range hood and basement air sealing may appear on separate quotes while affecting the same house.
NRCan's air-leakage guidance treats controlled ventilation and combustion-air supply as part of comprehensive air sealing. The aim is to reduce unwanted leakage while providing the air the household and equipment need through appropriate routes.
Gather existing ventilation model numbers and any commissioning records. Note room-use changes too: a basement becoming occupied space, an extra bedroom or more people working at home can matter to the design.
Keep necessary air paths identified
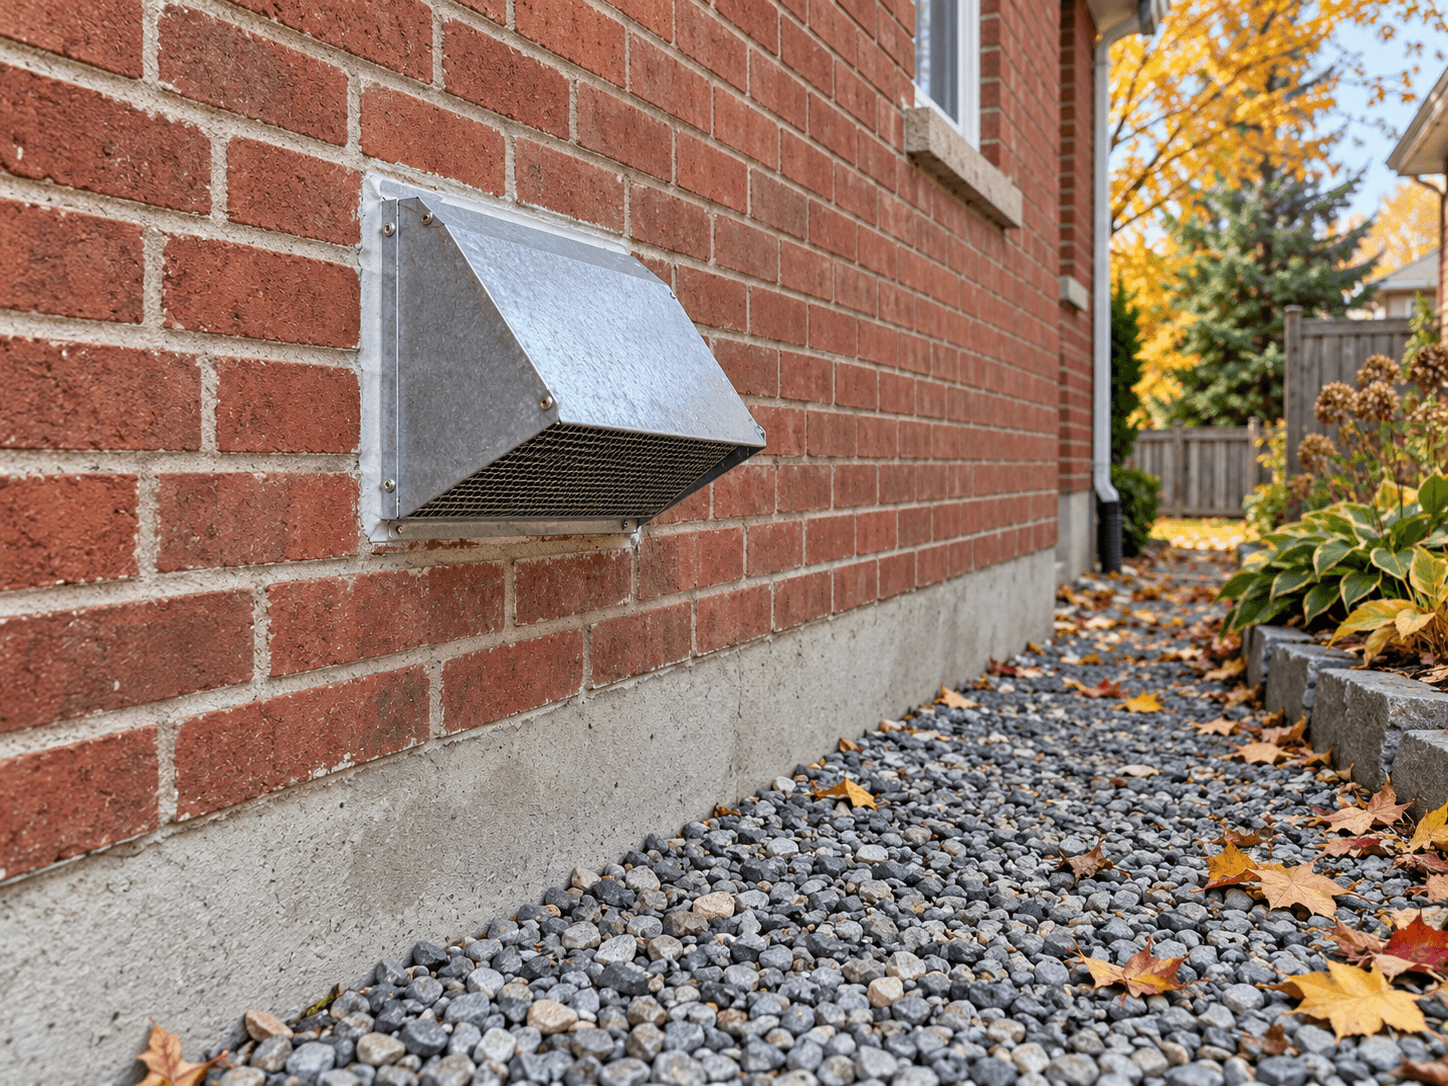
Ask a qualified professional to review fuel-burning appliances and exhaust equipment as part of the work. Naturally vented water heaters, furnaces and fireplaces can be affected by house pressure. Include the kitchen hood, dryer and bathroom exhaust fans in that discussion.
Do not seal an opening simply because cold air can be felt there. Have the contractor identify combustion-air supplies, ventilation intakes and other intentional provisions first. Label or photograph them for everyone working on the project.
Keep the work scope clear: who evaluates ventilation, who completes any required changes, and who verifies the finished arrangement? A window installer should not have to guess what a separate mechanical contractor intended.
Arrange the before and after information
Source: Natural Resources Canada: EnerGuide home evaluations
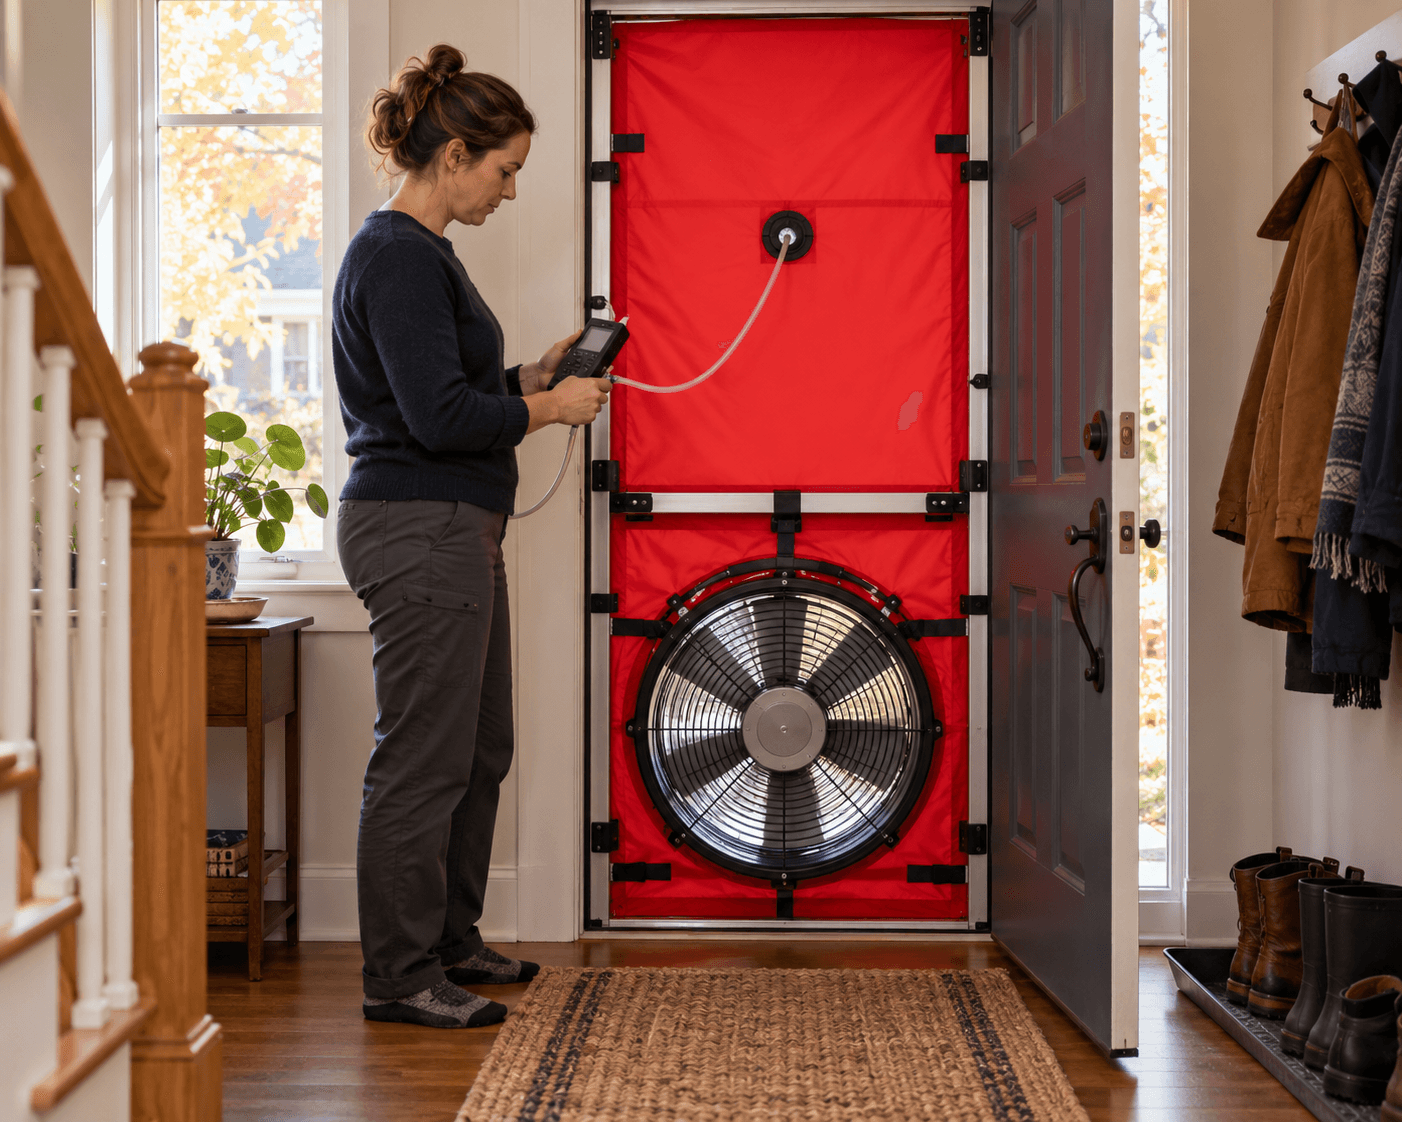
An EnerGuide home evaluation includes information about airtightness, insulation and mechanical equipment. NRCan describes a blower-door test as part of that assessment. Follow the service organization's preparation instructions, including the precautions for fuel-burning appliances.
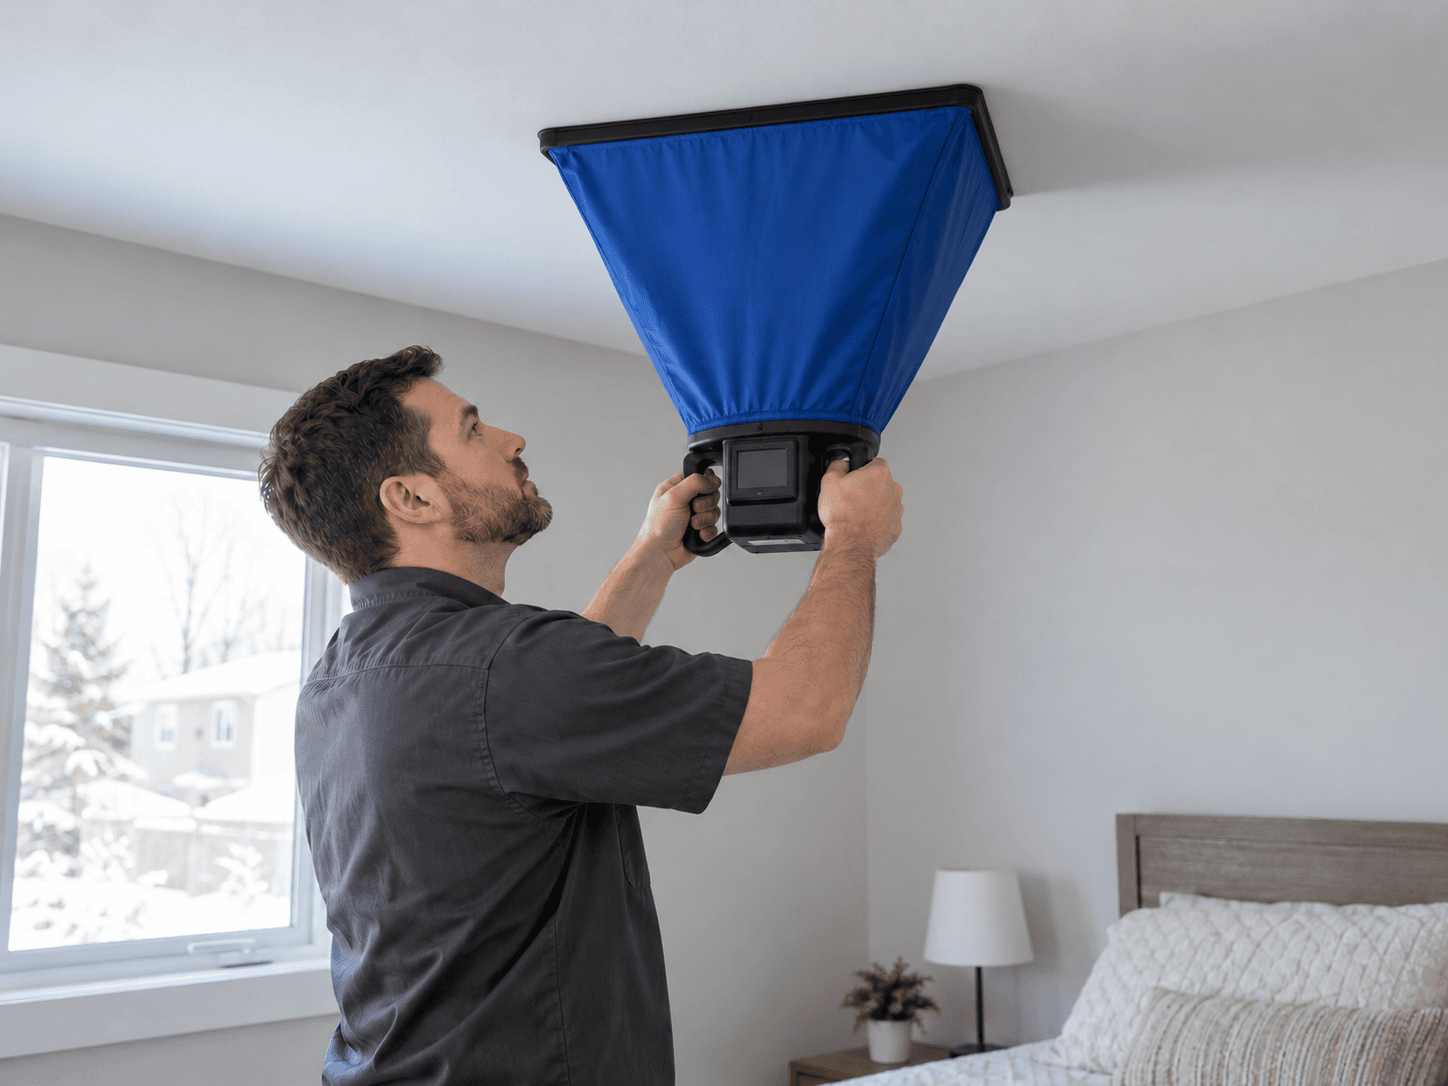
A blower-door result measures leakage under test conditions. It is not, by itself, a measurement of fresh air reaching an occupied bedroom. Ask how the evaluation will inform the ventilation plan and what further checks the mechanical system needs.
- Record the initial condition and the planned air-sealing locations.
- Resolve required ventilation or combustion-air work before closing finishes.
- Check the completed system's operation and airflow as applicable.
- Keep the final settings, maintenance instructions and reports together.
Afterward, note persistent condensation, unusual odours or a room that becomes stuffy during normal use. Report those observations with the relevant weather and occupancy, rather than undoing seals at random.
The finished project should leave a clear answer to two questions: which leaks were reduced, and how the house now gets its intended outdoor air?