A musty smell reaches the ground-floor room, and the proposed solution is a bigger fan. Before adding equipment, find out what is happening in the crawl space and how it connects to the house. Moist soil, water entry and a poorly defined building boundary need more than extra air movement.
Find out how the space is meant to work
Source: NRCan: crawl-space moisture, insulation and ventilation
Natural Resources Canada describes different crawl-space insulation approaches. Some place the space inside the home's heated boundary; others involve the floor above. The choice affects pipes, heating distribution, moisture and freeze protection.
Ask the assessor to identify the intended boundary before recommending a vent change. A low space under an addition may not have the same arrangement as the basement beside it. Existing equipment or pipework can make a casual conversion consequential.
You can gather old plans, renovation records and photographs taken from a safe access point. You do not need to crawl into an unfamiliar confined area to prepare. Standing water, damaged wiring, suspect materials, pests or uncertain structural support are reasons to leave access to a qualified person.
Address water and ground moisture
Source: Health Canada: moisture sources and building drainage
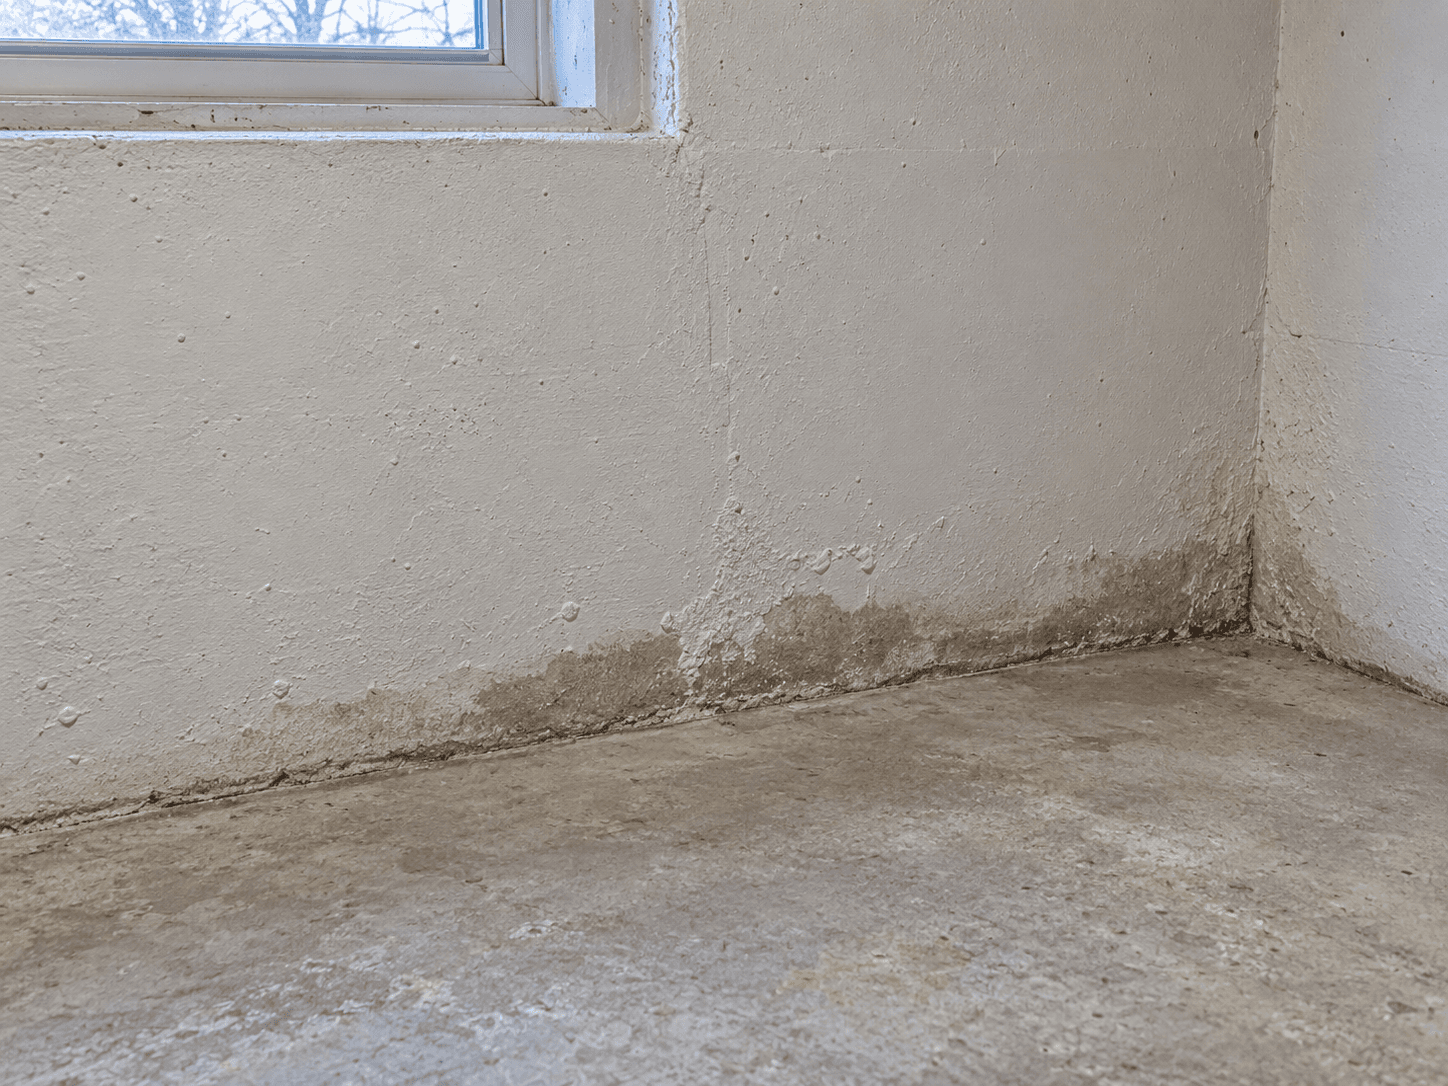
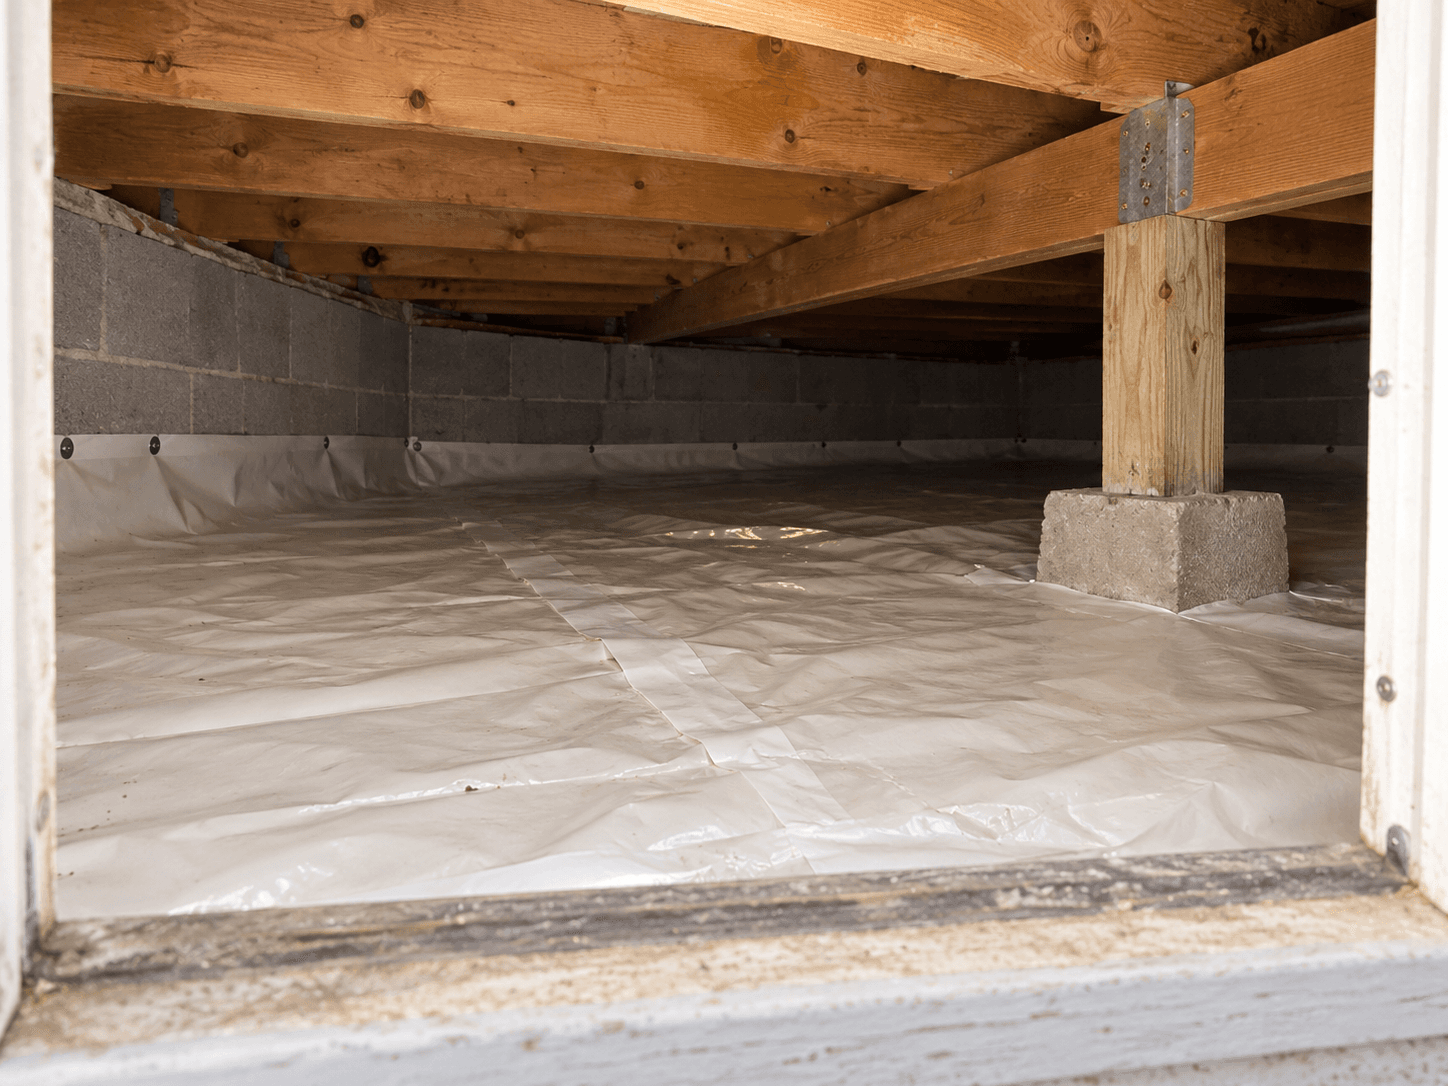
The assessment should separate plumbing leaks, rainwater entry, exposed soil and moisture carried by air. NRCan calls for water problems to be corrected and an appropriate ground moisture barrier to be included in the crawl-space plan.
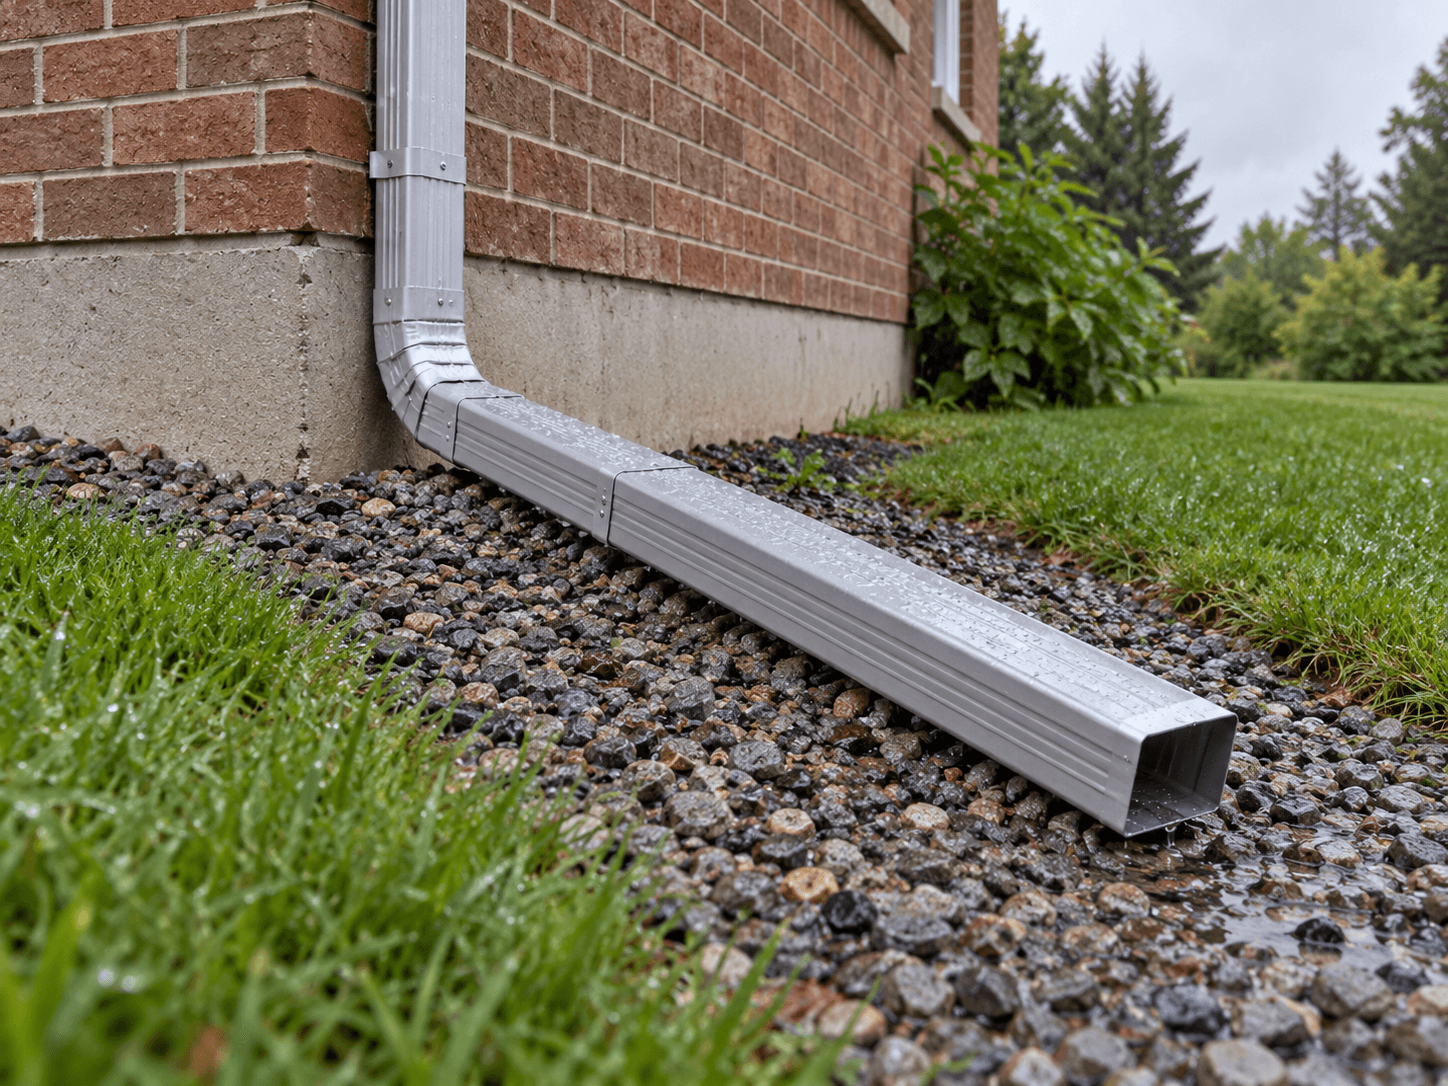
A membrane needs suitable seams, edges and treatment around supports. The right assembly also depends on drainage, access and the existing structure. Ask how its condition will be inspected later, rather than accepting a photograph of a newly covered floor as the only check.
Do not vent a clothes dryer into the space. If a duct is disconnected or ends there, arrange correction rather than using a dehumidifier to compensate.
Avoid a universal open-or-close rule
NRCan warns that outdoor vents can increase summer condensation in some crawl-space arrangements. That is not a reason to seal every opening independently. Ventilation, moisture control, combustion requirements and freeze protection need to be considered together.
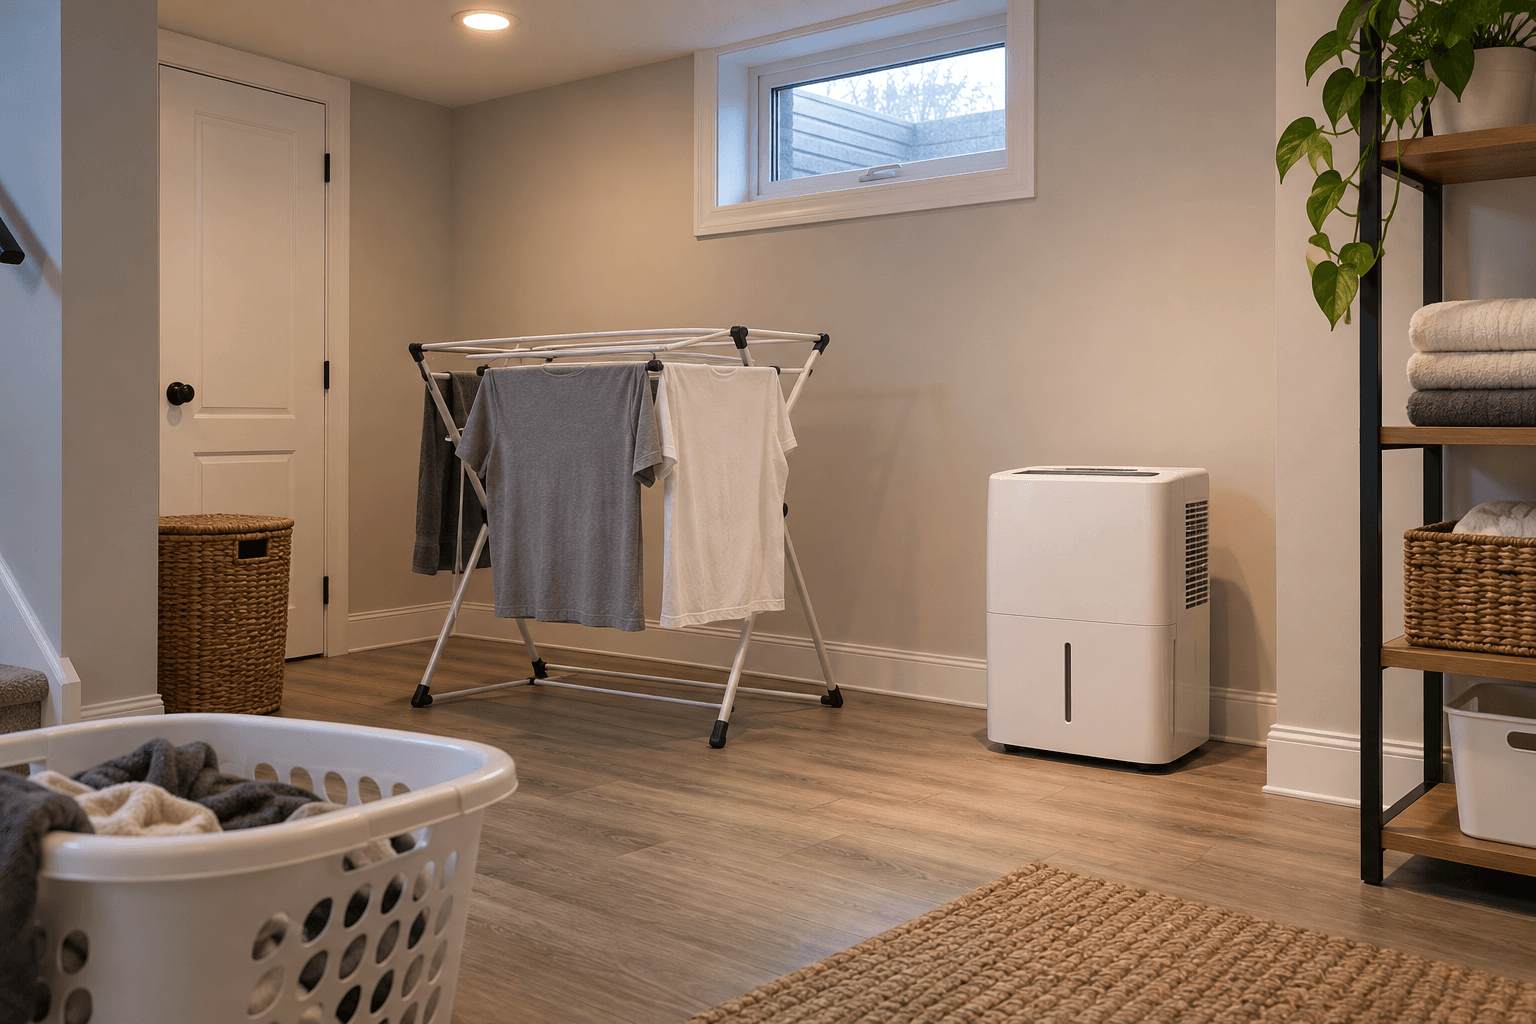
Ask what the proposed fan or dehumidifier is intended to control, where its air or water goes, and how someone will maintain it. Equipment hidden beyond a difficult hatch still needs service access.
After repairs, keep records of indoor conditions, any recurring smell and visible moisture from safe access. Radon needs its own test; neither a dry-looking membrane nor the absence of a musty smell establishes the result.