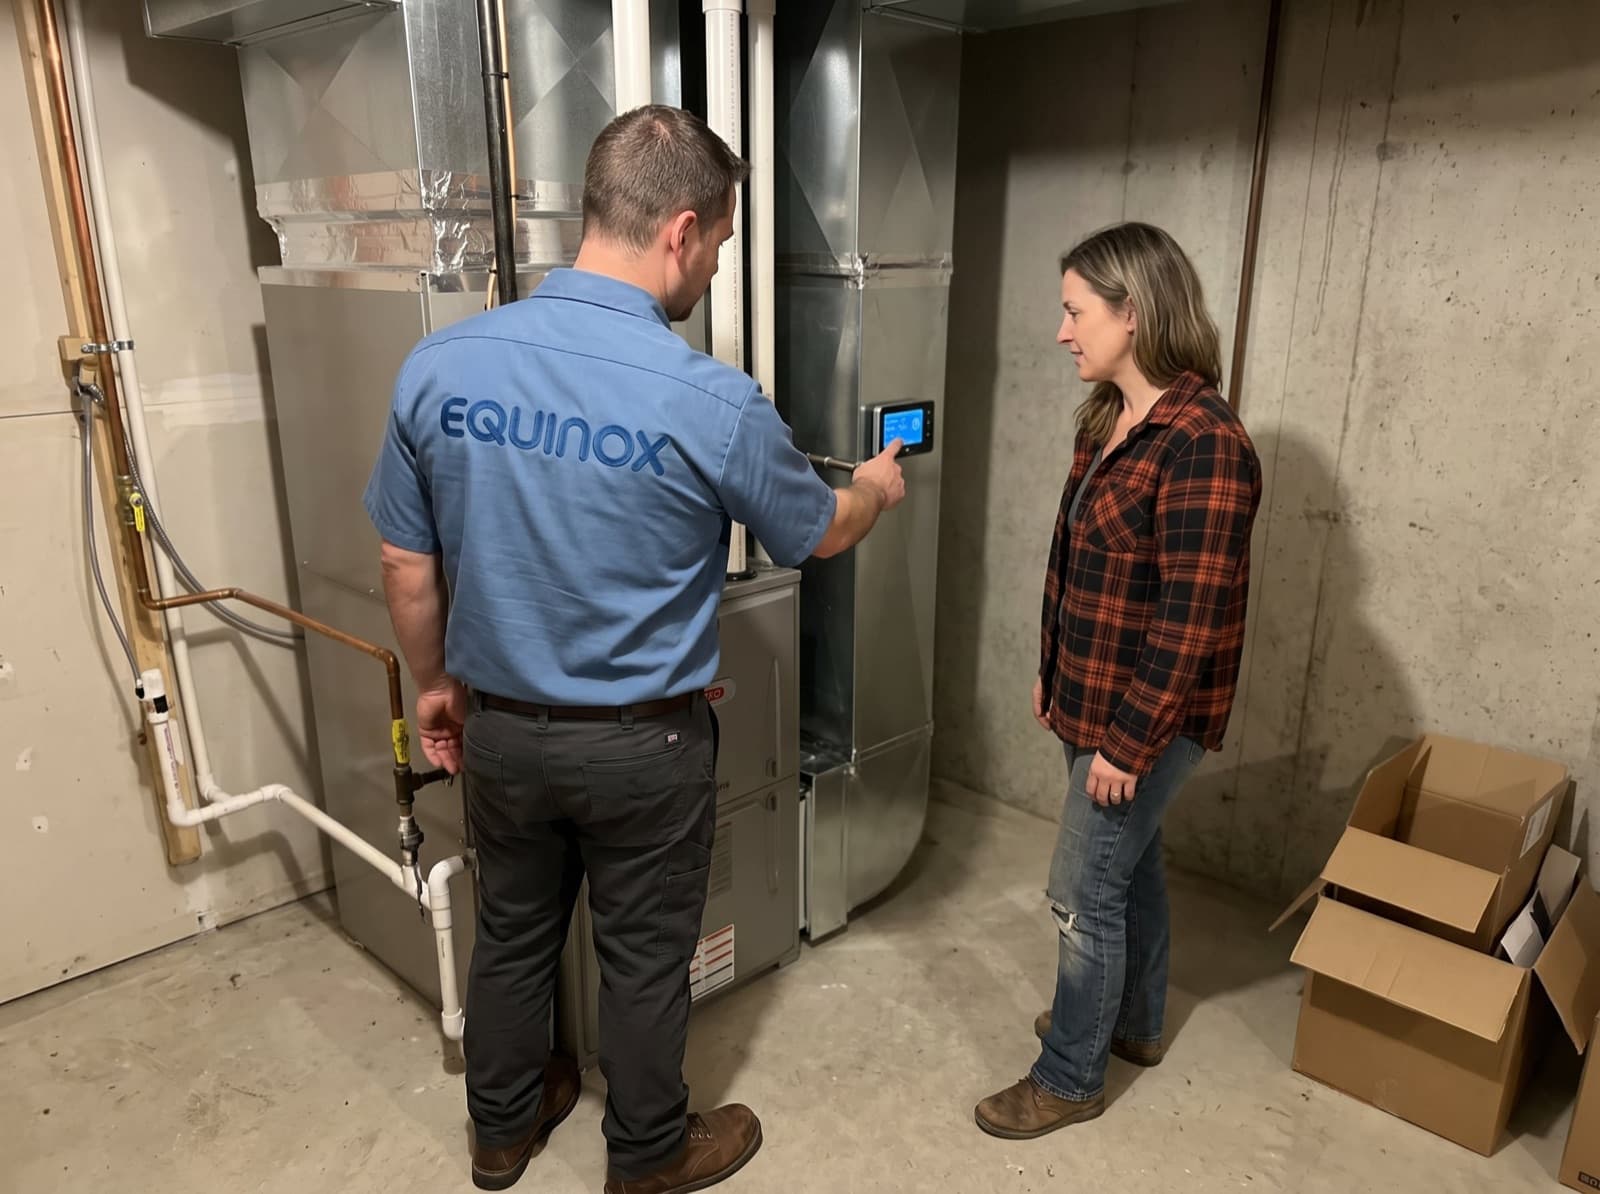

Two houses with similar floor areas can need different heating and cooling capacities. Windows, insulation, air leakage, orientation and room layout all affect the work the system must do.
When replacing equipment, ask how the proposed capacity was selected. The old nameplate is useful history, but it does not establish today's requirement, especially after renovations.
Ask for the assumptions behind the size
Source: Natural Resources Canada: air-source heat pump sizing and selection
Natural Resources Canada's heat-pump sizing guide links selection to the building's heating and cooling loads and the equipment's performance at relevant outdoor conditions. A nominal tonnage alone does not describe winter output or the intended contribution of backup heat.
Useful inputs include the home's construction, insulation, windows, ventilation and local design conditions. Room-level needs also help assess whether the air distribution can deliver comfort where it is required.
If planned improvements are included in the calculation, identify them clearly. A proposal based on future insulation should not be mistaken for one based on the house as it stands.
Questions for the proposal review
- What heating and cooling loads were calculated?
- Which indoor and outdoor conditions were assumed?
- What capacity does the selected equipment deliver at those conditions?
- How will low-load operation and backup heat be handled?
- Can the existing ducts or room units deliver the required airflow?
Ask for the explanation in a form you can keep with the proposal. It should connect the calculation to the chosen model and control strategy.
Oversizing is not a general solution to an uncomfortable room. An airflow restriction, weak return path or building defect may remain after a larger unit is installed.
The value of the calculation is a better equipment decision and a clearer installation plan. It provides a reason for the selected size that can be checked, discussed and retained with the home's records.